Leave a Message

Thank you for your message. We will be in touch with you shortly.

967 Hammond St Unit: 5
SEE ALL PHOTOS
967 Hammond St Unit: 5
Sold

967 Hammond St Unit: 5

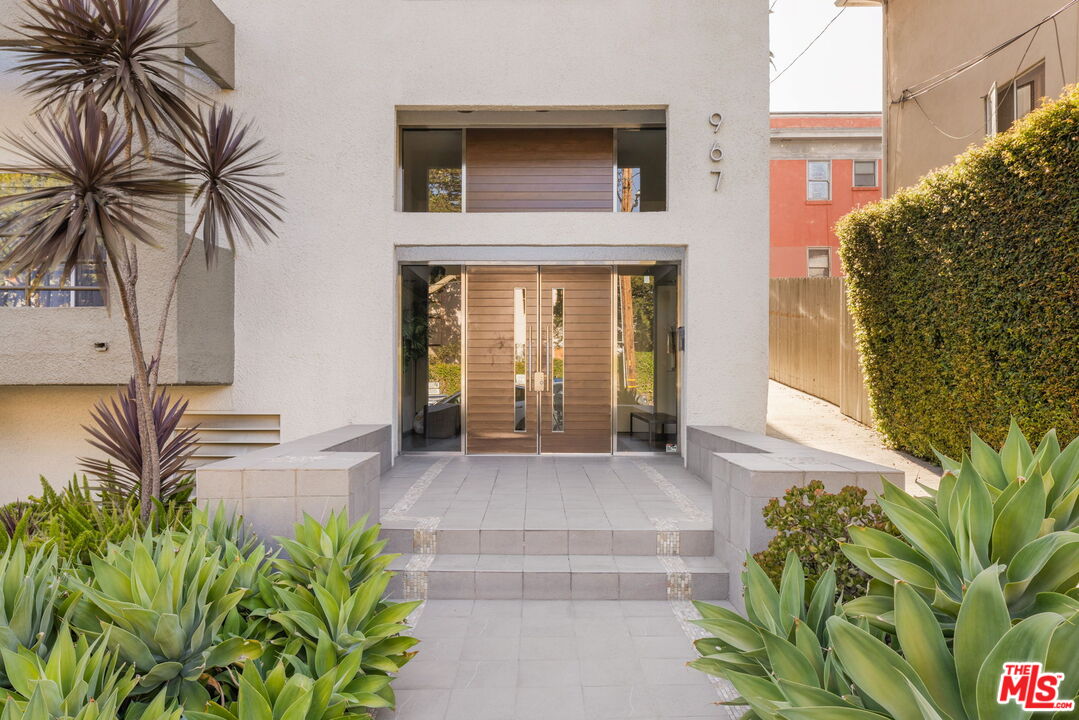
967 Hammond St Unit: 5, West Hollywood, CA 90069

$1,490,000
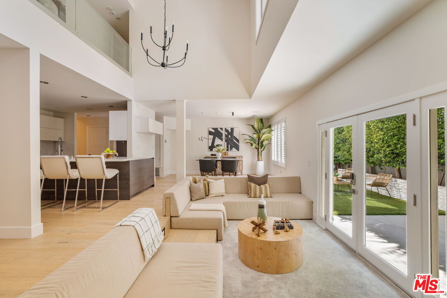
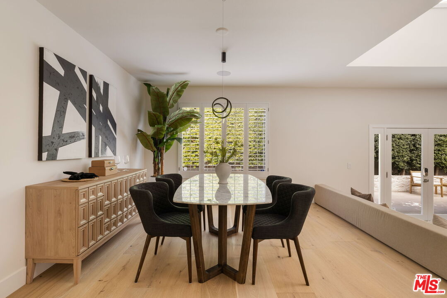
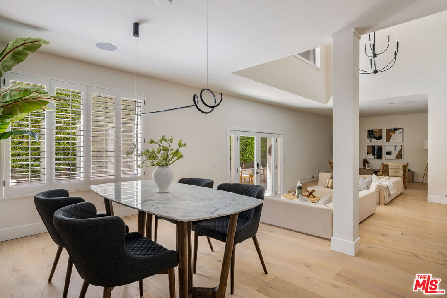
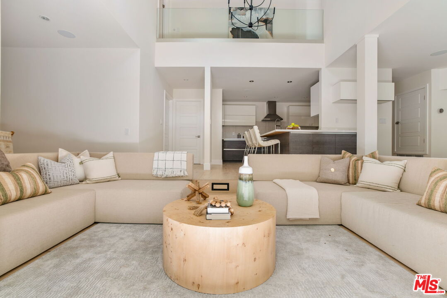
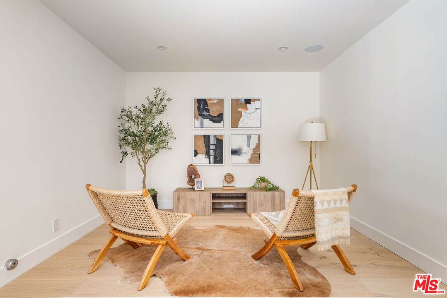
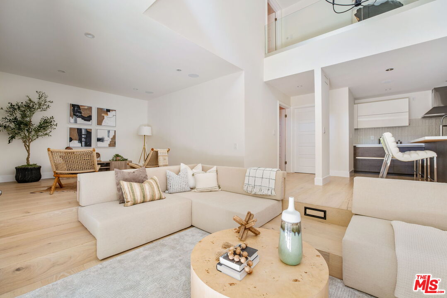
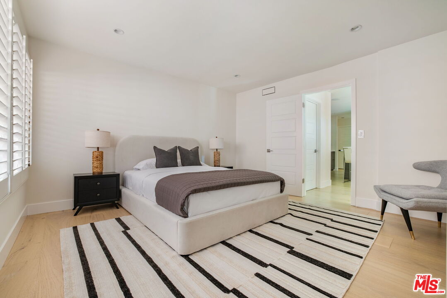
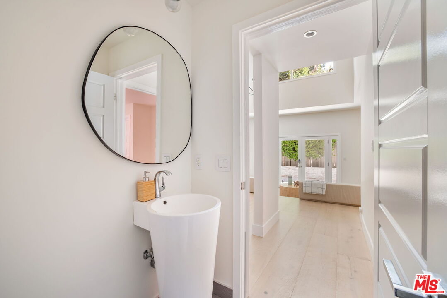
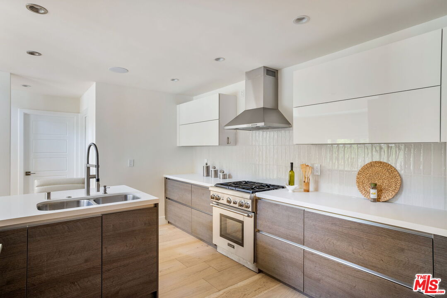
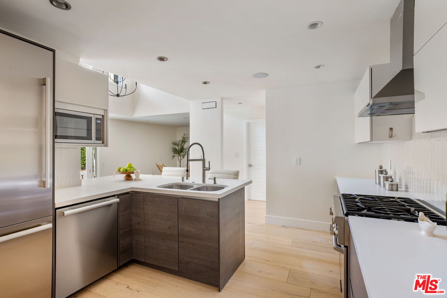
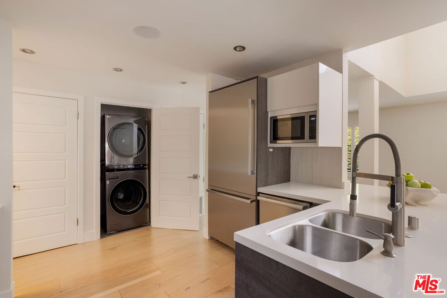
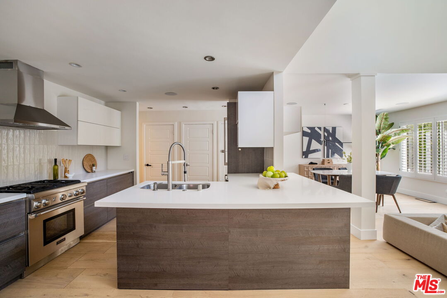
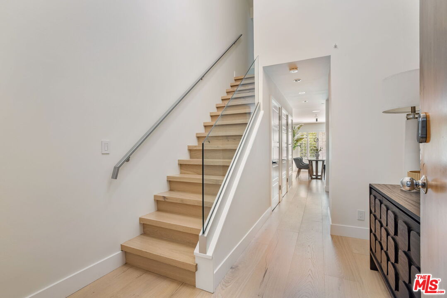
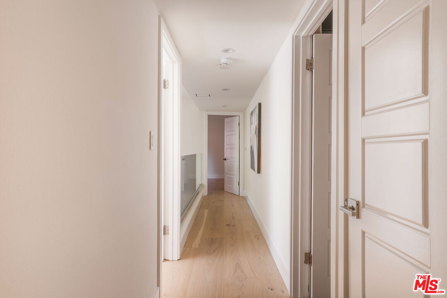
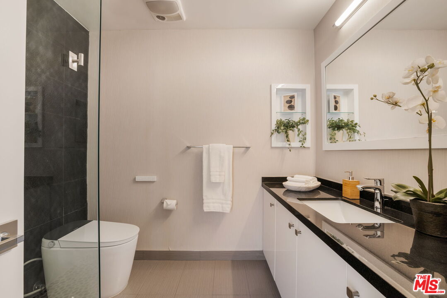
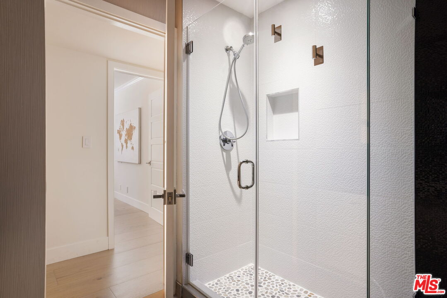
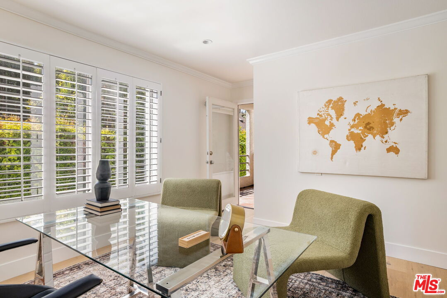
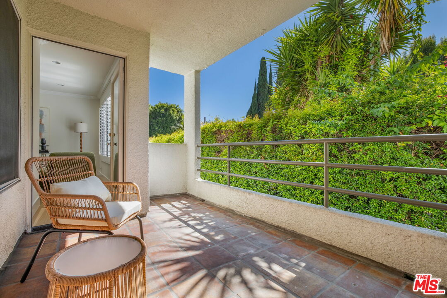
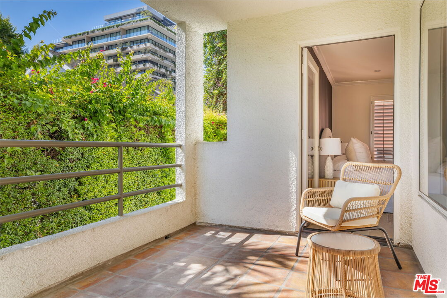
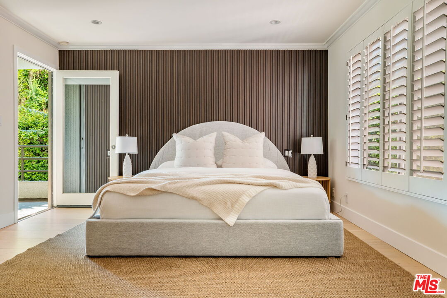
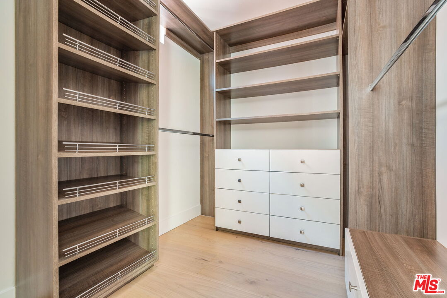
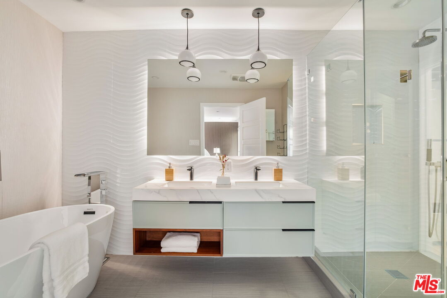
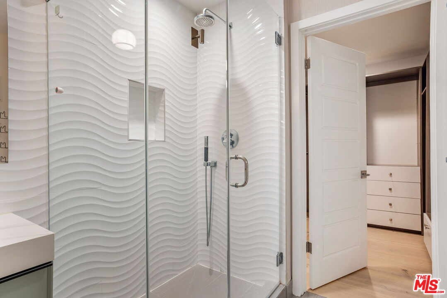
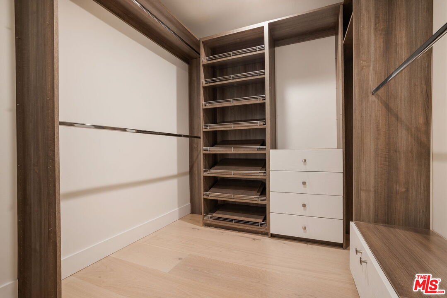
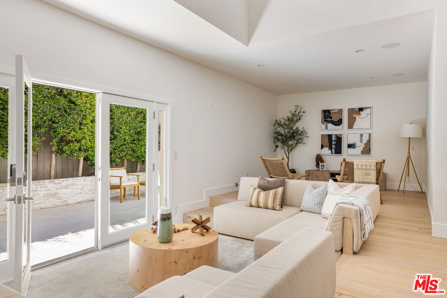
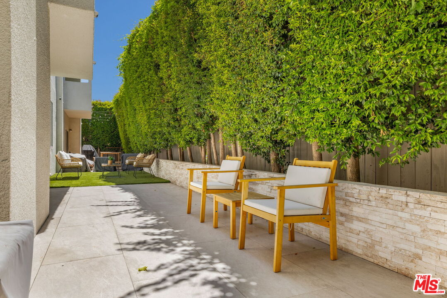
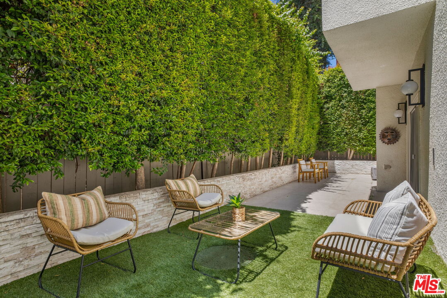
Spacious two-story condo that lives like a single family home in the heart of West Hollywood's coveted Norma Triangle. This 3 bedroom corner unit features an open floor plan with hardwood floors, a thoughtfully designed kitchen, separate dining area, powder room, and a dramatic living area with soaring two-story ceilings. Upstairs, the generous primary suite includes two walk-in closets and an en-suite bathroom with separate tub and shower. Down the hall is a second bedroom with bath. Both upstairs bedrooms have access to a shared covered terrace. Back on the main level, a third bedroom doubles as a flexible home office space. Additional highlights include in-unit laundry, two side-by-side parking spaces, and a large ground-level patio with a grassy area, an uncommon find in the city. Tucked on a quiet, treelined street, you're a block from Beverly Hills and seconds from the Sunset Strip with easy access to the best of WeHo; from Cecconi's and The Edition to boutique shopping, coffee, and nightlife, all walkable from your door.

3
beds

3
baths

2,076 Sq.Ft. LIVING AREA

0.26 Acres lot

Adrienne Herkes

Adrienne Herkes

Features & Amenities

Interior

  • total bedrooms3
  • Total bathrooms3
  • full bathrooms2
  • half bathroom1
  • Laundry room In Kitchen, Laundry Closet Stacked, In Unit
  • Flooring Hardwood, Tile
  • Fireplace Decorative, Other
  • APPLIANCES Dishwasher, Dryer, Microwave, Washer, Refrigerator
  • other interior Features Trey Ceiling(s), High Ceilings (9 Feet), Open Floor Plan, Recessed Lighting, Storage Space, Turnkey, Two Story Ceilings

Area & Lot

  • Status Sold
  • Date Sold September 14, 2026
  • Living Area2,076 Sq.Ft.
  • Lot Area0.26 Acres
  • MLS® ID26868289
  • TypeCondo
  • YEAR BUILT1985
  • Architecture StylesModern
  • Water FrontageNone
  • View DescriptionCity Lights, Tree Top

Exterior

  • PoolNone
  • parkingAssigned, Community Garage, Covered Parking, Gated Underground, Garage - 2 Car, Side By Side
  • HEAT TYPECentral
  • AIR CONDITIONINGCentral
  • security FeaturesSmoke Detector, Carbon Monoxide Detector(s), Card/Code Access, Fire and Smoke Detection System

Financial

  • Sales Price$1,490,000
  • HOA $650/mo
  • Zoning WDR2*

Work With Michelle

Whether budgets are high or low, Michelle treats all of her clients with the respect and kindness they deserve, happy to guide them through the transaction process.

Follow Me on Instagram