Leave a Message

Thank you for your message. We will be in touch with you shortly.

5041 Noeline Ave
5041 Noeline Ave
5041 Noeline Ave
5041 Noeline Ave
5041 Noeline Ave
5041 Noeline Ave
5041 Noeline Ave
5041 Noeline Ave
5041 Noeline Ave
5041 Noeline Ave
5041 Noeline Ave
5041 Noeline Ave
5041 Noeline Ave
5041 Noeline Ave
5041 Noeline Ave
5041 Noeline Ave
5041 Noeline Ave
5041 Noeline Ave
5041 Noeline Ave
5041 Noeline Ave
5041 Noeline Ave
5041 Noeline Ave
5041 Noeline Ave
5041 Noeline Ave
5041 Noeline Ave
5041 Noeline Ave
5041 Noeline Ave
5041 Noeline Ave
5041 Noeline Ave
5041 Noeline Ave
5041 Noeline Ave
5041 Noeline Ave
5041 Noeline Ave
5041 Noeline Ave
5041 Noeline Ave
5041 Noeline Ave
5041 Noeline Ave
5041 Noeline Ave
5041 Noeline Ave
5041 Noeline Ave
5041 Noeline Ave
5041 Noeline Ave
5041 Noeline Ave
5041 Noeline Ave
5041 Noeline Ave
5041 Noeline Ave
5041 Noeline Ave
5041 Noeline Ave
5041 Noeline Ave
5041 Noeline Ave
5041 Noeline Ave
5041 Noeline Ave
5041 Noeline Ave
SEE ALL PHOTOS
5041 Noeline Ave
5041 Noeline Ave
5041 Noeline Ave
5041 Noeline Ave
5041 Noeline Ave
5041 Noeline Ave
5041 Noeline Ave
5041 Noeline Ave
5041 Noeline Ave
5041 Noeline Ave
5041 Noeline Ave
5041 Noeline Ave
5041 Noeline Ave
5041 Noeline Ave
5041 Noeline Ave
5041 Noeline Ave
5041 Noeline Ave
5041 Noeline Ave
5041 Noeline Ave
5041 Noeline Ave
5041 Noeline Ave
5041 Noeline Ave
5041 Noeline Ave
5041 Noeline Ave
5041 Noeline Ave
5041 Noeline Ave
5041 Noeline Ave
5041 Noeline Ave
5041 Noeline Ave
5041 Noeline Ave
5041 Noeline Ave
5041 Noeline Ave
5041 Noeline Ave
5041 Noeline Ave
5041 Noeline Ave
5041 Noeline Ave
5041 Noeline Ave
5041 Noeline Ave
5041 Noeline Ave
5041 Noeline Ave
5041 Noeline Ave
5041 Noeline Ave
5041 Noeline Ave
5041 Noeline Ave
5041 Noeline Ave
5041 Noeline Ave
5041 Noeline Ave
5041 Noeline Ave
5041 Noeline Ave
5041 Noeline Ave
5041 Noeline Ave
5041 Noeline Ave
5041 Noeline Ave
Courtesy of Berkshire Hathaway HomeServices California Propert
Leased

5041 Noeline Ave

5041 Noeline Ave, Encino, CA 91436

$19,000/month
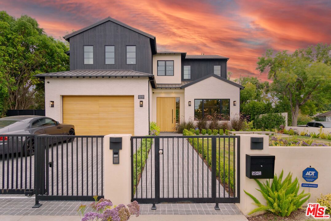
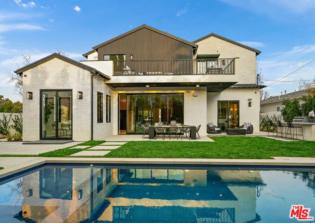
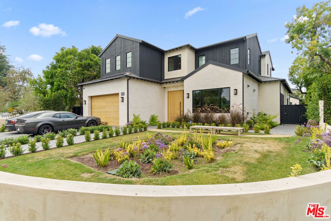
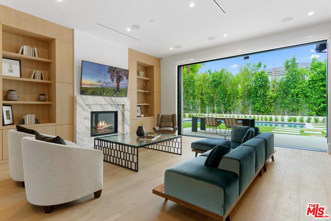
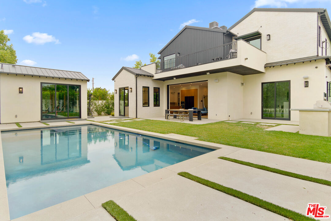
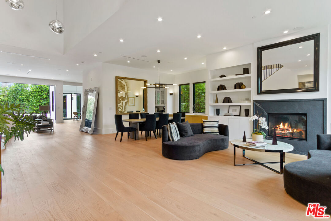
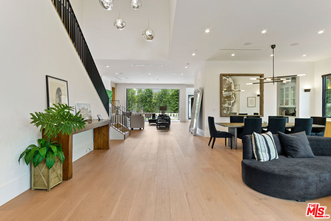
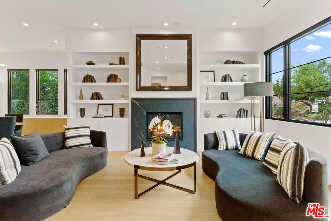
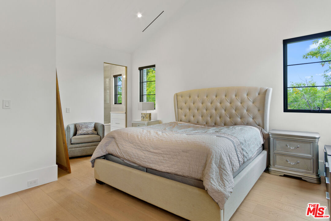
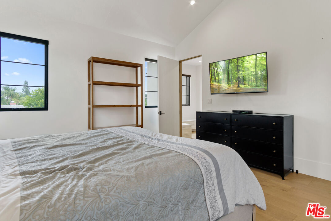
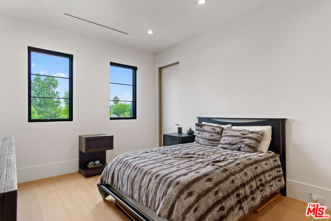
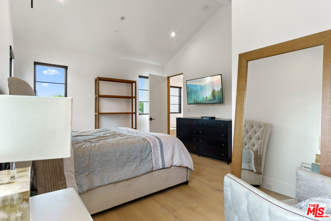
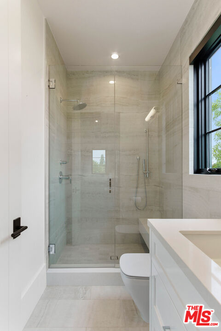
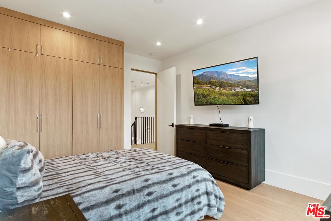
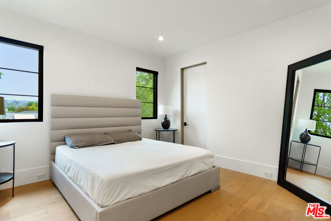
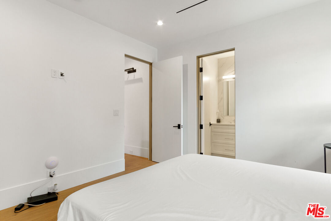
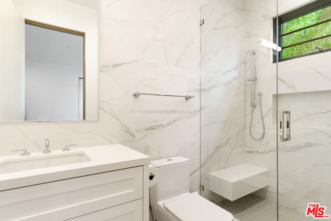
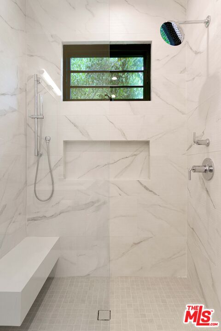
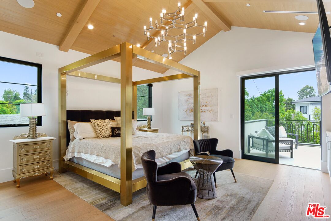
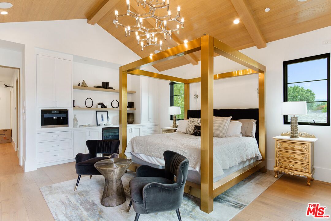

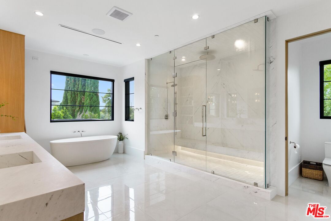
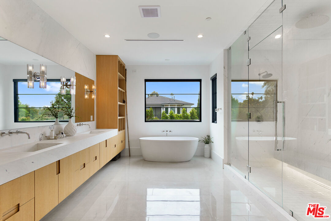
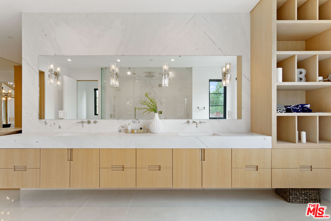
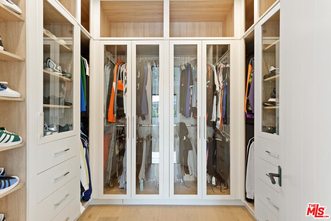
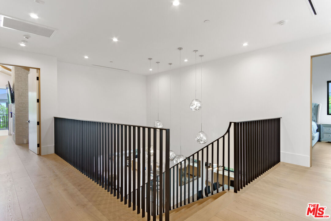
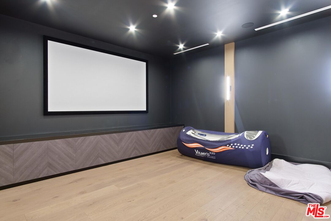
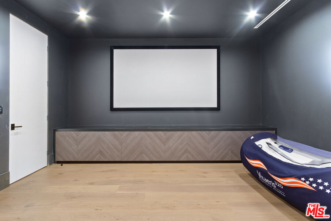
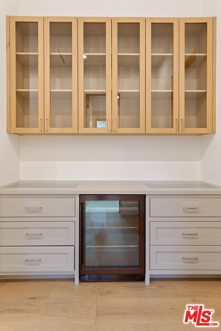
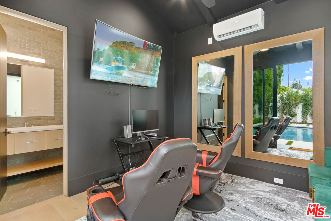
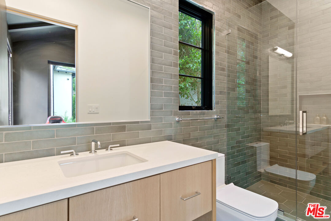
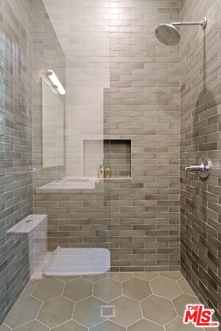
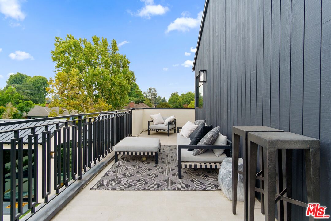
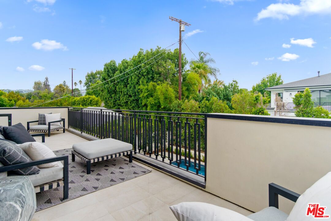
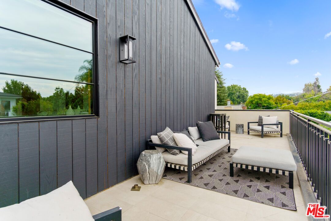
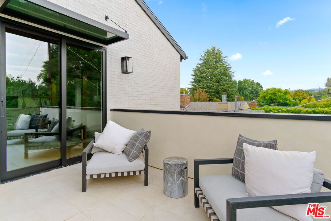
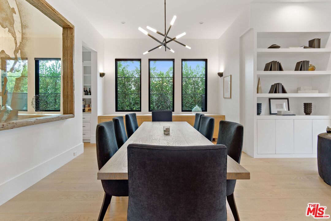
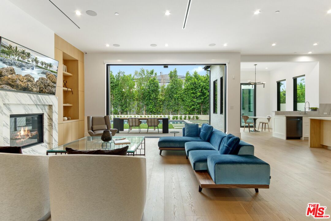
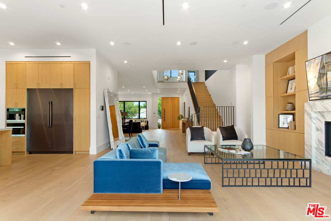
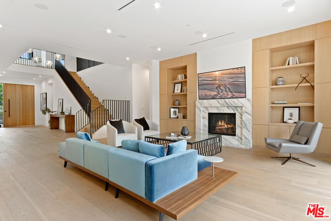
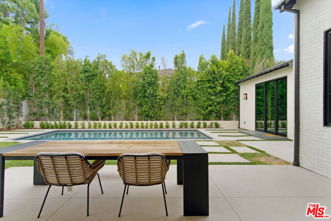
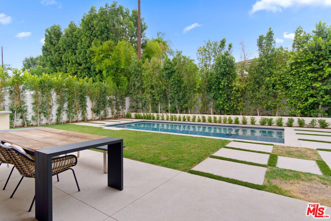
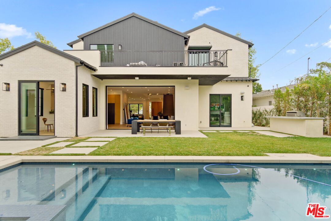
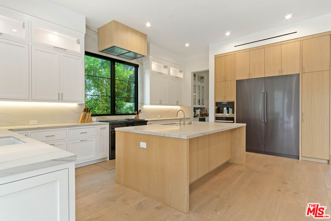
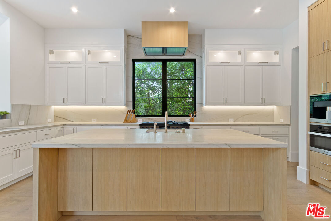
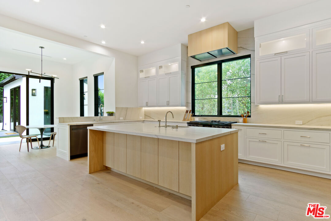
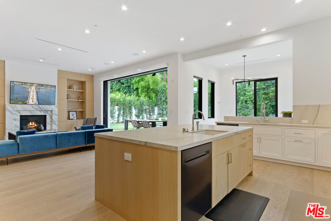
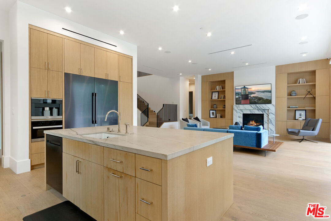
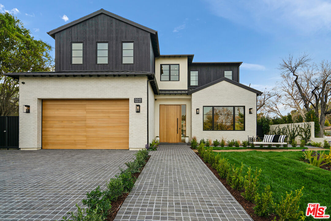
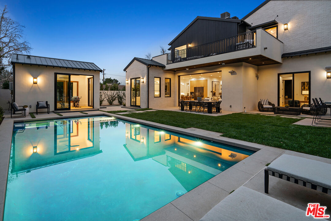
Available furnished or unfurnished . Stunning, custom home built in 2020 on a gated corner property in prime Encino, in the highly desirable neighborhood of Encino Woods. Featuring home and detached rec room (cabana) with 5 BR 6.5 BA in almost. 5,300 sq. ft., with an open floor plan including living room with fireplace, dining room, and home theater. Gourmet kitchen features custom marble countertops, brushed black stainless-steel appliances, center island with bar seating, butler's pantry with walk-in pantry, and breakfast area with sliding doors to patio. Kitchen opens to warm family room with custom built-ins, fireplace with marble mantle, and sliding pocket doors to covered patio. Spacious backyard features large grassy area, BBQ with bar seating, pool/spa, and detached rec room (cabana) with HVAC and three-quarter bath. Spacious master suite features pitched white oak ceiling with beam design, fireplace with brick accent wall, custom built-ins with espresso machine and refrigerator, large master balcony, and two walk-in closets with custom lighting and expansive vanity. Gorgeous master bath features custom tilework, as well as spacious dual shower with accent lighting and marble slabs. Home is completed by entertainer/designer details such as high ceilings, custom tilework, brickwork, and woodwork throughout, solar panel system, surround sound speakers, Control 4 and security. Available first week of August. Call for furnished and short term pricing.

5
beds

7
baths

5,264 Sq.Ft. LIVING AREA

10,163 Sq.Ft. lot
Michelle Schwartz

Michelle Schwartz

Features & Amenities

Interior

  • total bedrooms5
  • Total bathrooms7
  • full bathrooms6
  • half bathroom1
  • Laundry room Laundry Area
  • Flooring Stone, Hardwood, Tile
  • Fireplace Primary Bedroom, Living Room
  • APPLIANCES Alarm System, Bar Ice Maker, Barbeque, Built-Ins, Cable, Garbage Disposal, Freezer, Dishwasher, Dryer, Gas Dryer Hookup, Gas Or Electric Dryer Hookup, Hood Fan, Ice Maker, Microwave, Network Wire, Washer, Water Filter, Water Line to Refrigerator, Refrigerator, Recirculated Exhaust Fan, Range/Oven, Solar Panels, Vented Exhaust Fan

Area & Lot

  • Status Leased
  • Date Leased July 16, 2026
  • Living Area5,264 Sq.Ft.
  • Lot Area10,163 Sq.Ft.
  • MLS® ID26854967
  • TypeResidential
  • YEAR BUILT2020
  • Architecture StylesFarm House
  • View DescriptionCity Lights, Walk Street, Tree Top, Mountains

Exterior

  • STORIES2
  • PoolHeated with Gas, Salt/Saline, Heated And Filtered, Filtered, Private
  • parkingGarage - 2 Car, Side By Side, On street, Driveway
  • HEAT TYPECentral
  • AIR CONDITIONINGAir Conditioning, Central

Financial

  • Lease Price$19,000/mo
  • Zoning LAR1

Work With Michelle

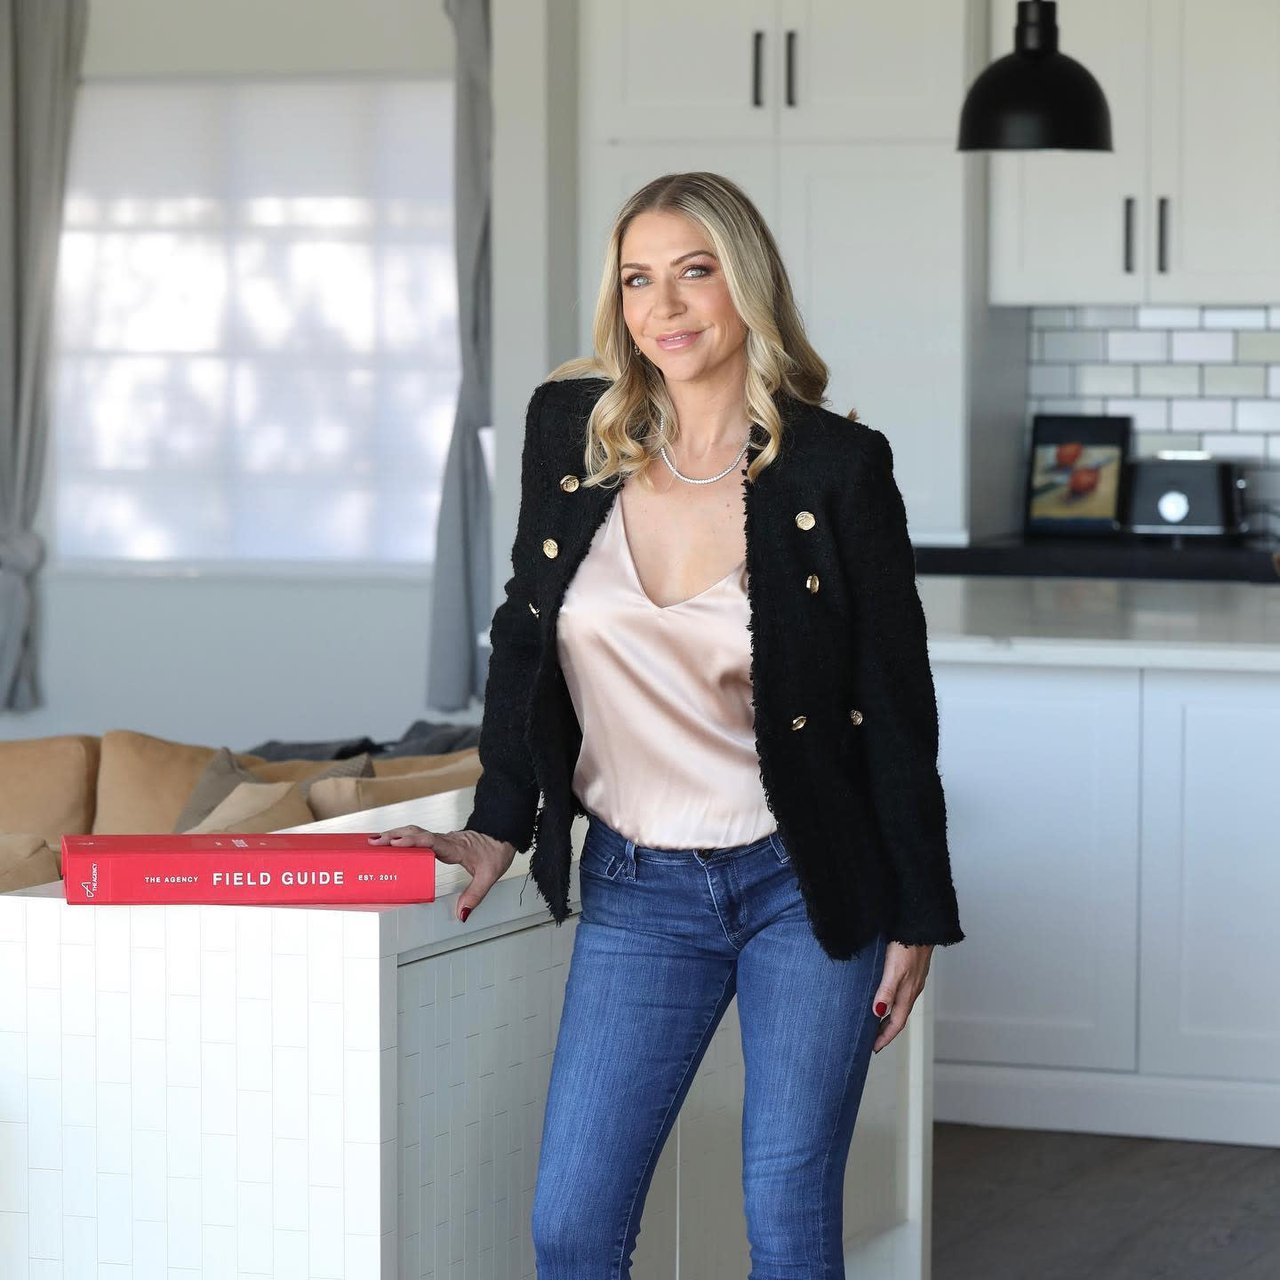
Whether budgets are high or low, Michelle treats all of her clients with the respect and kindness they deserve, happy to guide them through the transaction process.

Follow Me on Instagram