Leave a Message

Thank you for your message. We will be in touch with you shortly.

14844 Dickens Unit: 301
SEE ALL PHOTOS
14844 Dickens Unit: 301
Courtesy of Vantage View Realty, Inc.
Sold

14844 Dickens Unit: 301

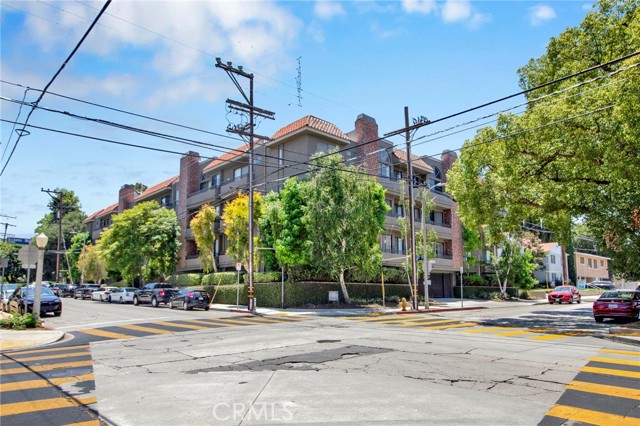
14844 Dickens Unit: 301, SHERMAN OAKS, CA 91403

$849,000
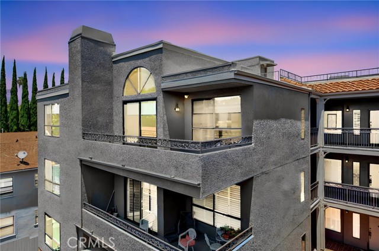
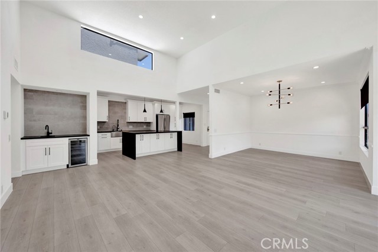
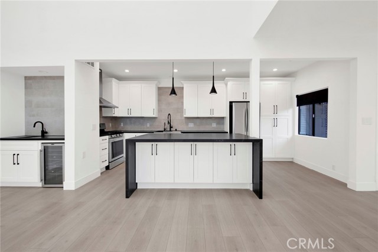
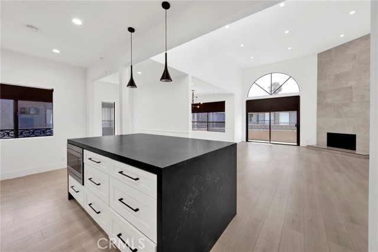
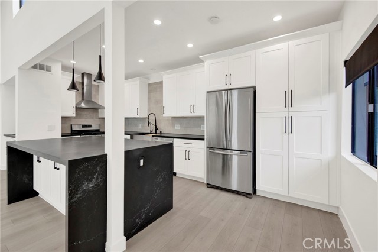
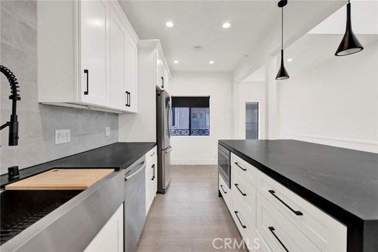
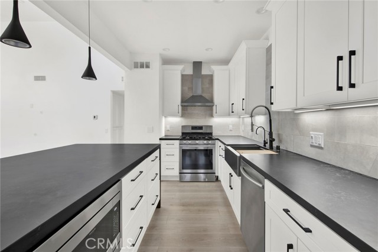
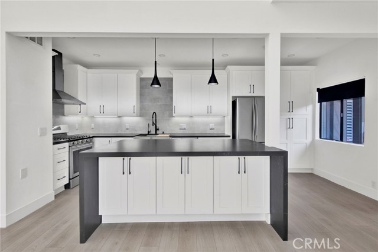
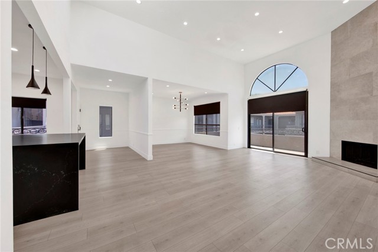
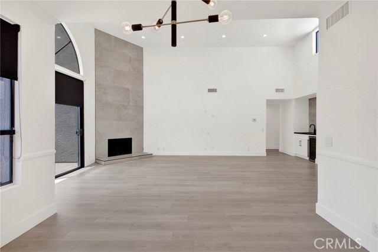
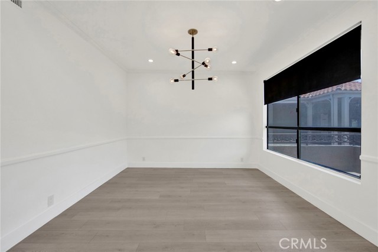
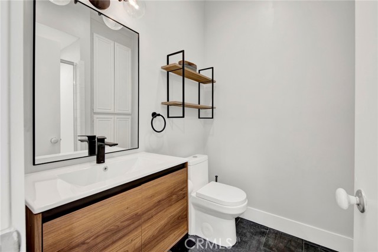
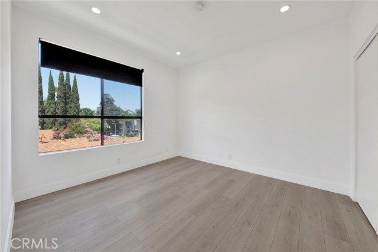
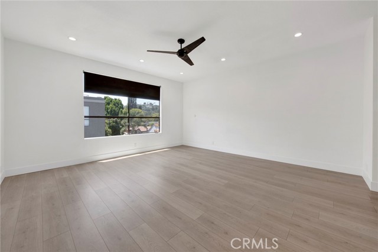
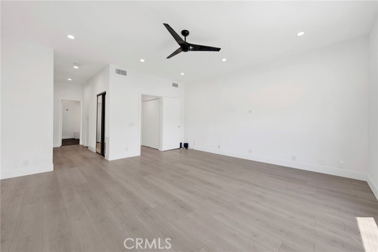
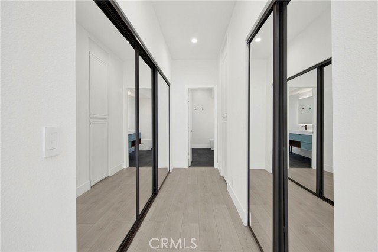
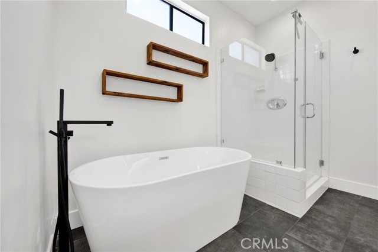
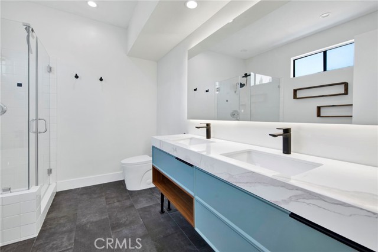
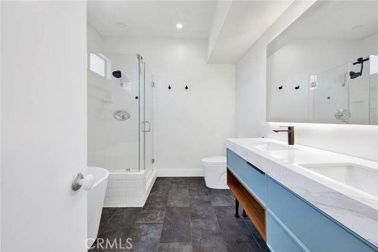
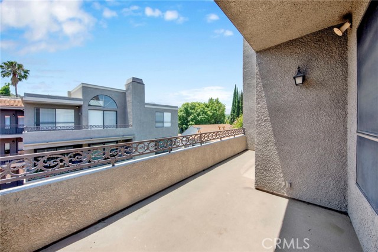
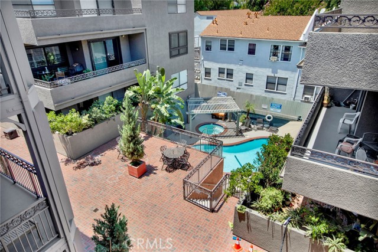
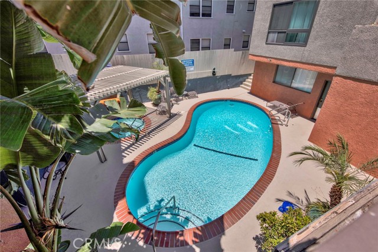
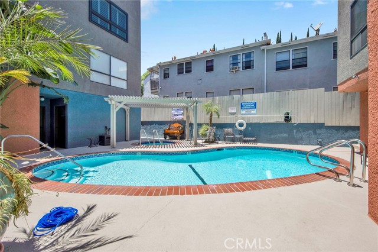
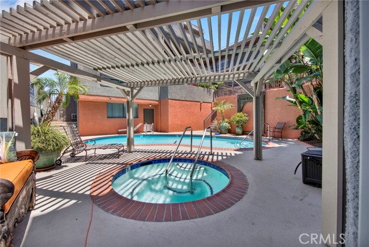
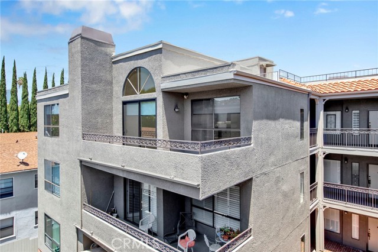
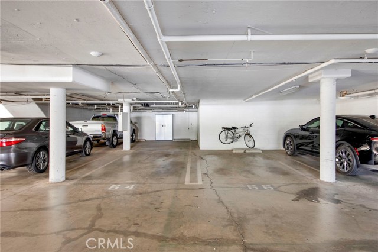
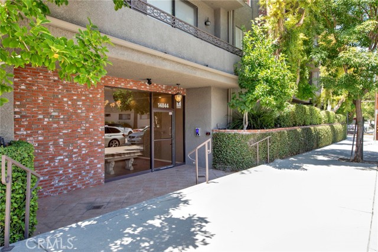
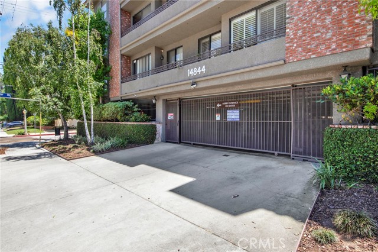
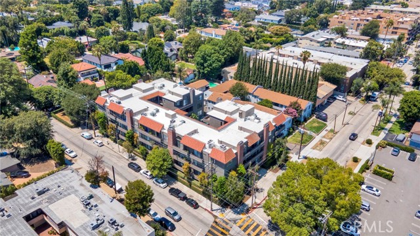
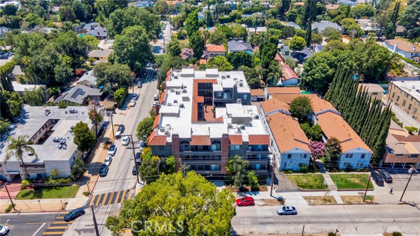
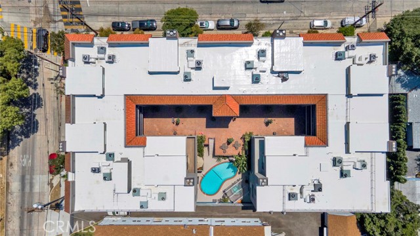
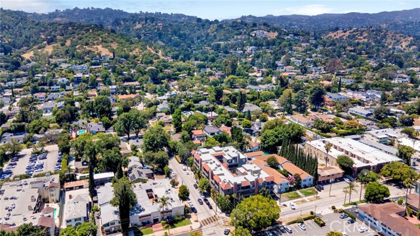
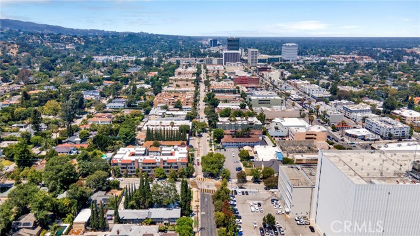
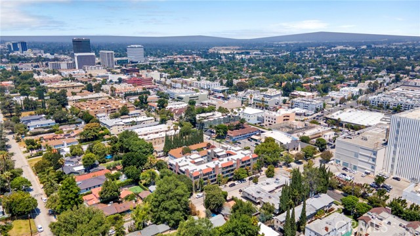
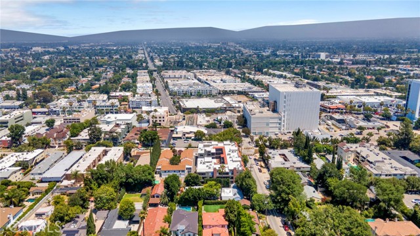
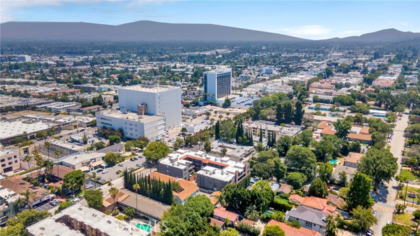
Stunningly remodeled top-floor residence showcasing contemporary design and thoughtful upgrades throughout. The open-concept floor plan features a redesigned kitchen with sleek modern cabinetry, Caesarstone quartz countertops, a large center island with built-in microwave, stainless steel appliances, recessed lighting, and new flooring. A matching wet bar with coordinated countertops, cabinetry, and tile connects the kitchen to the living room, creating a flow ideal for entertaining. Soaring 13-foot vaulted ceilings and a floor-to-ceiling gas fireplace finished in earth-tone tile create an airy, light-filled living space that opens to an oversized private balcony. The luxurious bathroom has been renovated with designer tilework, a freestanding soaking tub, custom vanities, and premium finishes. Fresh interior paint and modern fixtures enhance the home s move-in-ready appeal. Technology and convenience are seamlessly integrated with a smart home system controlling lighting, thermostat, building and unit entry access, security camera, and video doorbell. Dimmable and programmable lighting throughout the home allows for customized ambiance, while the primary bedroom features a motorized blackout shade for added comfort and privacy. Additional improvements include an upgraded electrical panel, new energy-efficient dual-pane sliding glass doors, and private secured storage in the garage. Enjoy access to community amenities including a pool, spa, sauna, and reservable recreation room. The HOA includes water, trash, earthquake insurance, high-speed internet, cable, and premium streaming (HBO Max, Disney+, Hulu). Ideally situated just south of Ventura Blvd walking distance to shopping, award winning dining, and popular local destinations, This is a rare opportunity to own a turnkey home that blends modern style, comfort, technology, and privacy.

2
beds

2
baths

1,516 Sq.Ft. LIVING AREA

0.56 Acres lot

Michelle Schwartz

Michelle Schwartz

Features & Amenities

Interior

  • total bedrooms2
  • Total bathrooms2
  • full bathrooms2
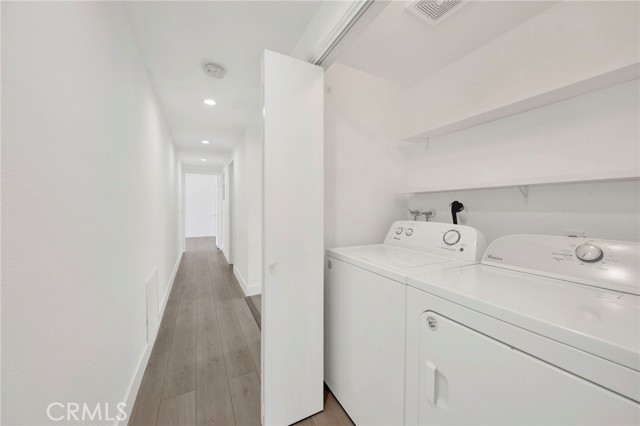
  • Laundry room In Closet, Inside
  • Fireplace Living Room

Area & Lot

  • Status Sold
  • Date Sold July 2, 2026
  • Living Area1,516 Sq.Ft.
  • Lot Area0.56 Acres
  • MLS® IDGD26125837IT
  • TypeCondo
  • YEAR BUILT1981
  • NeighborhoodSherman Oaks
  • View DescriptionCourtyard
  • School DistrictLos Angeles Unified

Exterior

  • STORIES1
  • Garage Space2.0
  • water SourcePublic
  • PoolAssociation Pool
  • HEAT TYPECentral
  • AIR CONDITIONINGCentral
  • sewerPublic Sewer

Financial

  • Sales Price$849,000
  • HOA $875/mo
View Virtual Tour

Sherman Oaks

Easy access to California’s finest amenities in a quiet suburban community

Explore

Work With Michelle

Whether budgets are high or low, Michelle treats all of her clients with the respect and kindness they deserve, happy to guide them through the transaction process.

Follow Me on Instagram